Saturday, January 15, 2011

Cabinet Pulls

So we went out today to do some comparison shopping for the kitchen.  We went to a kitchen/bath showroom that was absolutely beautiful.  The fact that we went in search of the perfect kitchen for 40 M on my Mum's 10th year anniversary was not lost on me; it felt right.  Anyway we priced out some lovely cabinets that came in almost twice of what we would pay through home depot.  I'm sure the quality would be better.  We'll  have to think about it for a bit before we decide. But besides looking at cabinets we found the most amazing door pulls.


Aren't they cool.  They are made from beach stones.  I am going to figure out how to make these myself and install them on our cabinets.  I think I like the dark black stones the best.  What do you think?

Peace!

Thursday, January 13, 2011

Choices....

Well we are starting to talk more about design choices for 40 M.  We have gone with a medium to dark tone of cherry in the cabinets and are trying to figure out flooring color as well as woodwork color.  We've been thinking light for the floor in bamboo wood.  I like the idea of bamboo for several reasons including the reasonable cost, sustainability/green aspects  and the general aesthetics of the product.  Now my question is do we match the woodwork to the natural color of the floor or do we go with the darker cherry of the kitchen cabinets.  We will also have to decide what to do about the doors.  I'm hoping for solid wood six panel doors, but they will have to be stained and protected.

Here is the color I'd like to try to go with for the flooring.


The color of the cabinets is Kingsbridge Cabernet.


Here are a couple of ideas for moulding that will go around the windows and doors.  I want to keep it fairly simple for several reasons.  This is a modest home on the beach so simple would be in keeping with the original flavor of the house .  Simple is also cost effective.  I have to keep the budget in mind at all times.  


So these are the decisions I'll be working on over the upcoming week.  If you have any thoughts please leave a comment.  I love hearing other peoples thoughts. 

Peace!


Saturday, January 8, 2011

Our New Kitchen

These are the renderings we were given by our Home Depot designer.  I am so excited about this kitchen.  I can not even tell you how excited I am.  I wish it could have been like this for my Mom.  Well in any event the good news is that the potential cost for this look including granite counters is half of what I budgeted.  We will still have to get our appliances but I think we'll be doing well.  What do you think?


The First Floor

A lot has been done over the last week inside the first floor!  It is starting to look like the beginnings of a real home.  The layout will be a little different than my childhood home.  The two bedrooms on the first floor have been combined into one large master bedroom.  The bathroom is still in the same position but it is a little bit bigger.  A window will be added in the bathroom next week.  There will be a full wall partition in the living room as well as a closet over the stairs.  It's a little difficult to put down into words.  As the building continues over the next week it will all become more clear.  Here are a few pictures for now.

looking into what will be the kitchen

another look at what will be the kitchen


looking into the bathroom

tub with linen closet to the left

master bedroom from ocean wall 


master closet to left with window centered in wall

master closet (hope it's big enough)

wall framed for stairs closet will be to right of wall

looking down pseudo hall

looking out to kitchen and dining area to left


New Windows

So we ordered the window in early December.  They should be here in another week or so, hopefully.  We decided to have J frame everything out in the meantime.  In order to do this the siding had to come down.  So R was given a beautiful day, heaven sent in my opinion, last weekend and took down the siding on two sides of the house.  We are trying to do just bit by bit.  After beginning the work this week J realized that the exterior walls that should be plywood or osb or some other hard type construction material are actually made out of gypsum board.  If I'm not mistaken gypsum board is the precursor to sheetrock and blue board. So today R went over on another beautiful day that was originally forecast to be snowy and cold and took down all the shingles.  Now 40 M is stripped down almost to it's bare bones.


Let the Construction Begin!

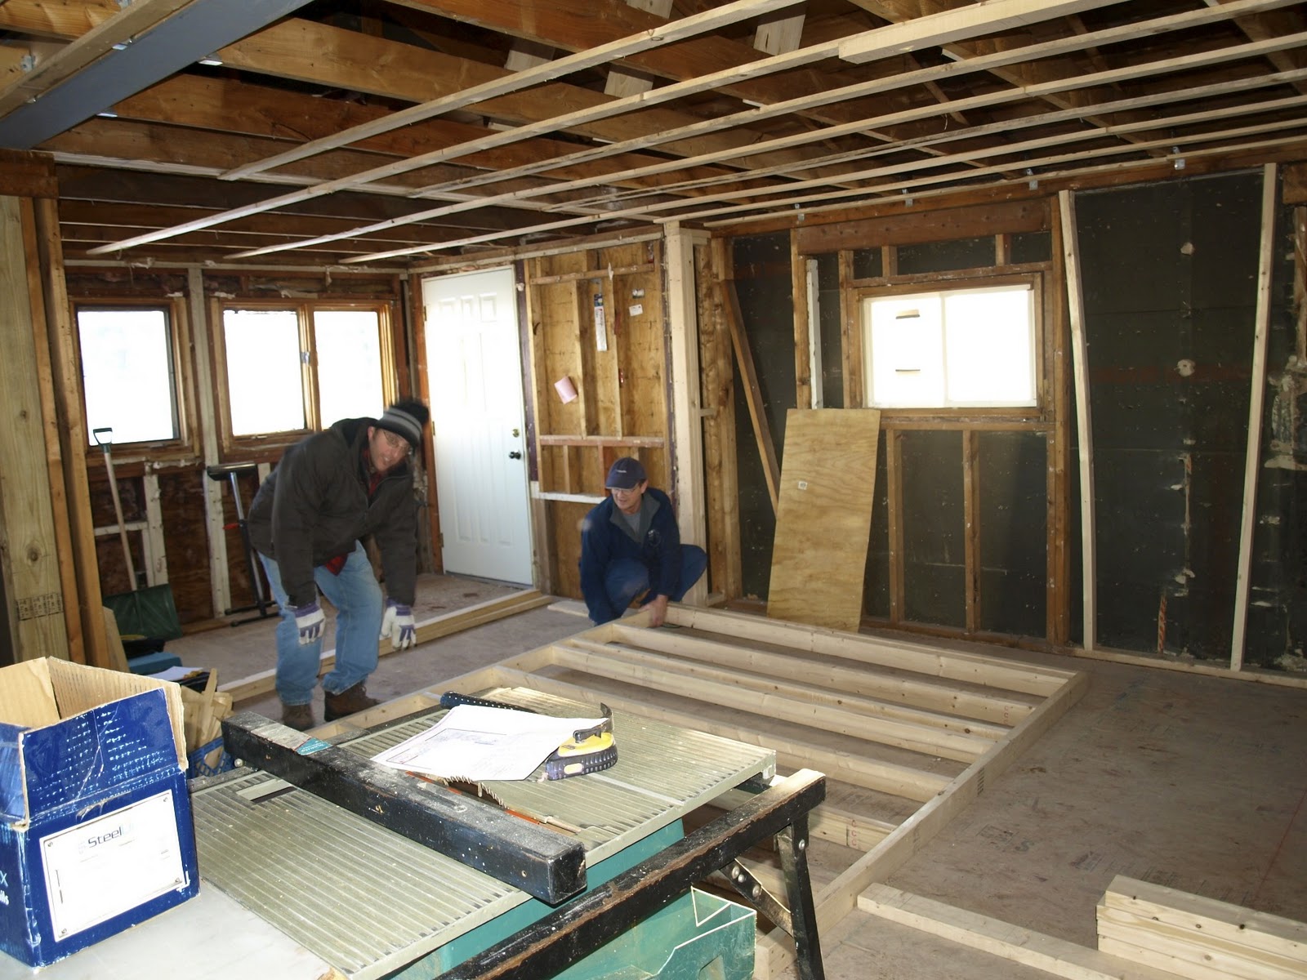
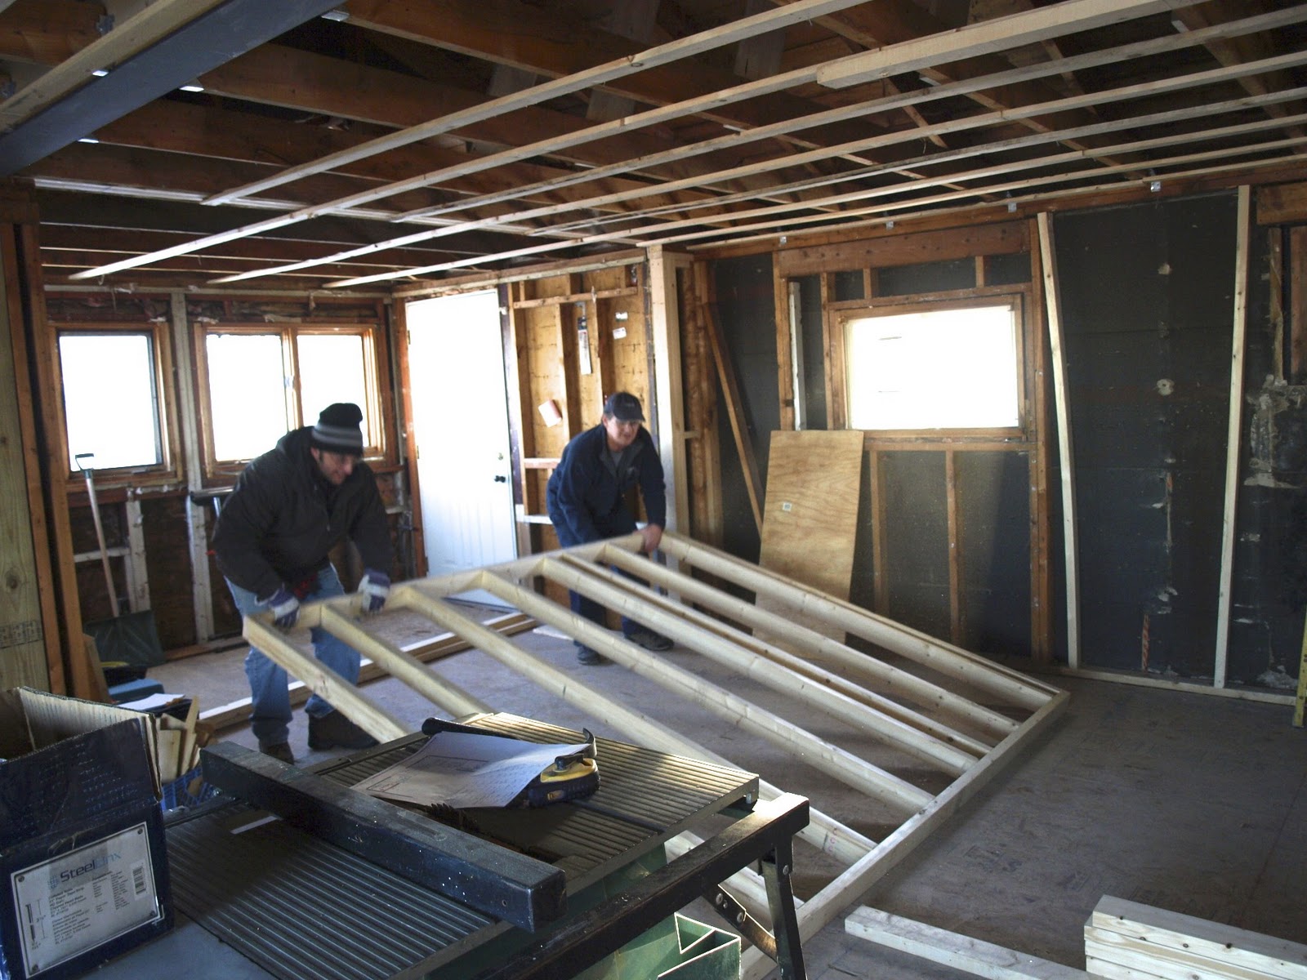
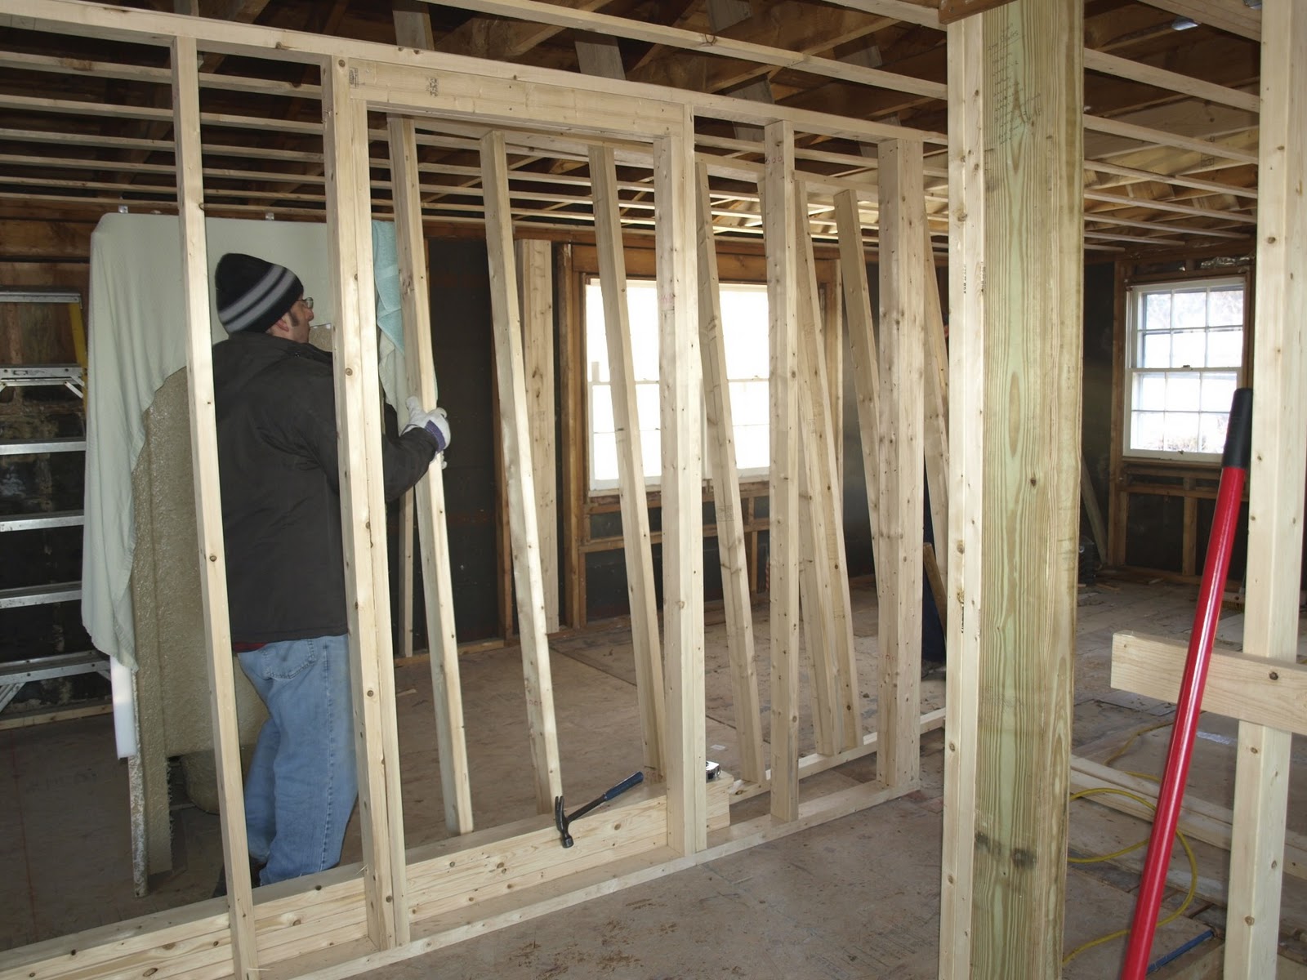
So now we begin to rebuild the house!  Walls are going up, closets framed, tub in place and new strapping on the ceiling.  This is very exciting!


Partition wall between bath and master


up it goes


turning, turning


just a little more


and it is up!


you can see the bath and master in back 

full wall by stairs is framed